
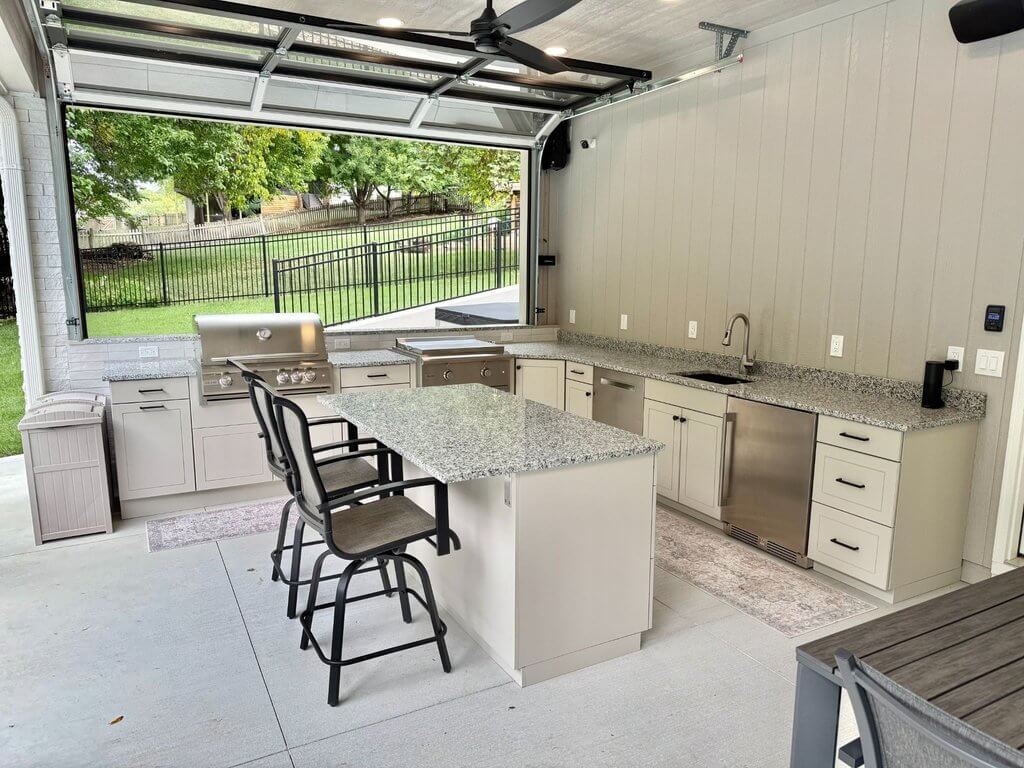
An outdoor kitchen island can become the center of your backyard, providing space to prep meals, serve food, store supplies, and gather with guests. But comfort and functionality depend heavily on getting the dimensions right.
From countertop height to seating overhang, planning these measurements before construction helps create an island that feels spacious without overwhelming your patio.
What Is the Standard Outdoor Kitchen Island Height?
For most outdoor kitchens, standard counter height is approximately 36 inches once the countertop is installed. This provides a comfortable working surface for food preparation and serving.
Werever’s standard outdoor base cabinets measure 34.75 inches high overall, allowing the finished countertop to bring the workspace close to the traditional 36-inch counter height.
What About Bar-Height Seating?
If entertaining is a priority, you can incorporate a raised bar surface at approximately 42 inches high.
Our outdoor bar cabinets are especially suitable for island designs because they create a bi-level configuration without requiring a separate retaining or knee wall. The integrated bar section rises 6 inches above the main working surface, helping separate food preparation from guest seating.
This arrangement allows someone to prepare a meal on one side while guests comfortably gather on the other.
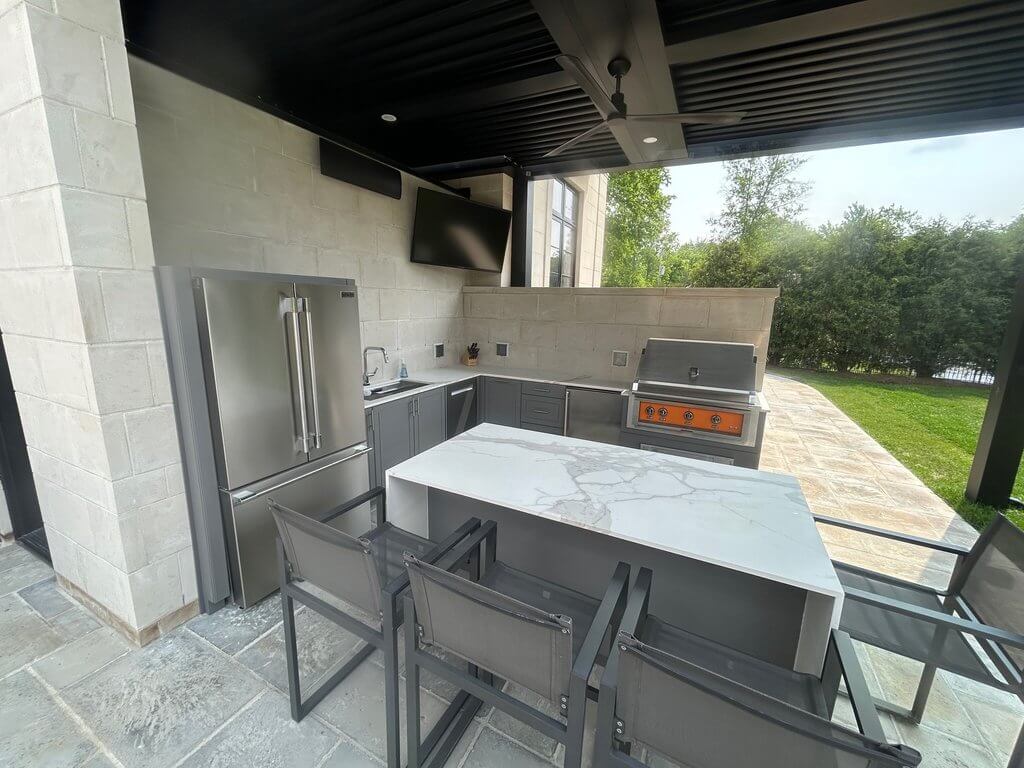
How Deep Should an Outdoor Kitchen Island Be?
Standard Werever base cabinets are approximately 24 inches deep overall, providing substantial storage without creating an unnecessarily bulky footprint.
However, the total outdoor kitchen island depth depends on what you add.
A seating overhang increases the overall footprint, while grills may require deeper cabinetry. Most Werever grill cabinets are approximately 27 to 30 inches deep to accommodate the grill and required insulating jacket.
Bi-level bar cabinets are also deeper, measuring approximately 28.5 inches overall before accounting for the countertop overhang.
How Much Seating Overhang Do You Need?
Adequate overhang gives guests enough knee and leg space to sit comfortably.
As a general guideline, plan for approximately:
- 15 inches of knee space at a 36-inch counter-height seating area
- 12 inches of knee space at a 42-inch bar-height seating area
- 24 inches of countertop width per seated guest
For example, an island designed for four bar stools should typically provide about 96 inches of usable seating width.
Longer countertop overhangs may also require additional structural support. Depending on the countertop material and fabrication specifications, corbels or another support system can help safely carry the extended surface.
Design the Island Around How You Entertain
The best outdoor kitchen island dimensions aren’t determined by one universal measurement. Your ideal size depends on your appliances, available patio space, storage needs, countertop design, and how many people you plan to seat.
A properly proportioned island gives the cook an efficient workspace while creating a natural gathering area for everyone else. With customizable outdoor bar cabinets, you can build an island around your specific space instead of forcing a stock cabinet configuration to fit.
Thoughtful measurements at the design stage make all the difference. Plan the right counter height, depth, and seating overhang from the beginning, and your outdoor kitchen island can provide a comfortable, functional centerpiece for years of cooking and entertaining.