
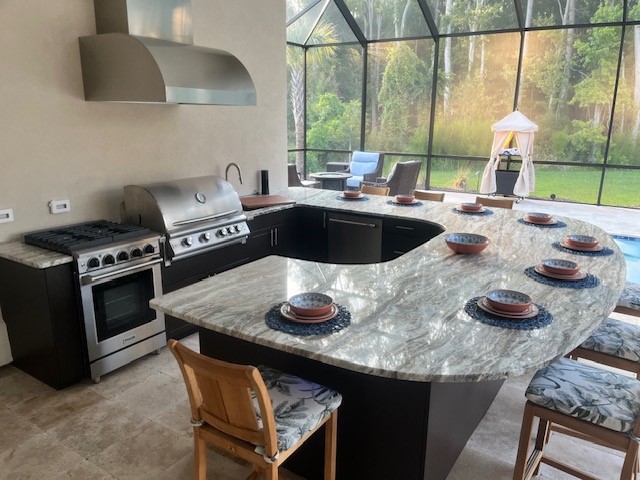
A successful outdoor kitchen isn’t necessarily the biggest one; it’s the one that uses available space effectively. The right dimensions make cooking easier, prevent traffic bottlenecks, and give guests enough room to gather without crowding the person at the grill.
Because every patio, deck, and backyard is different, your layout should be designed around your available footprint, appliances, and entertaining style. Custom outdoor kitchen cabinets make it easier to maximize usable space instead of forcing standard-size components into a layout where they don’t belong.
Start With Standard Counter Depth
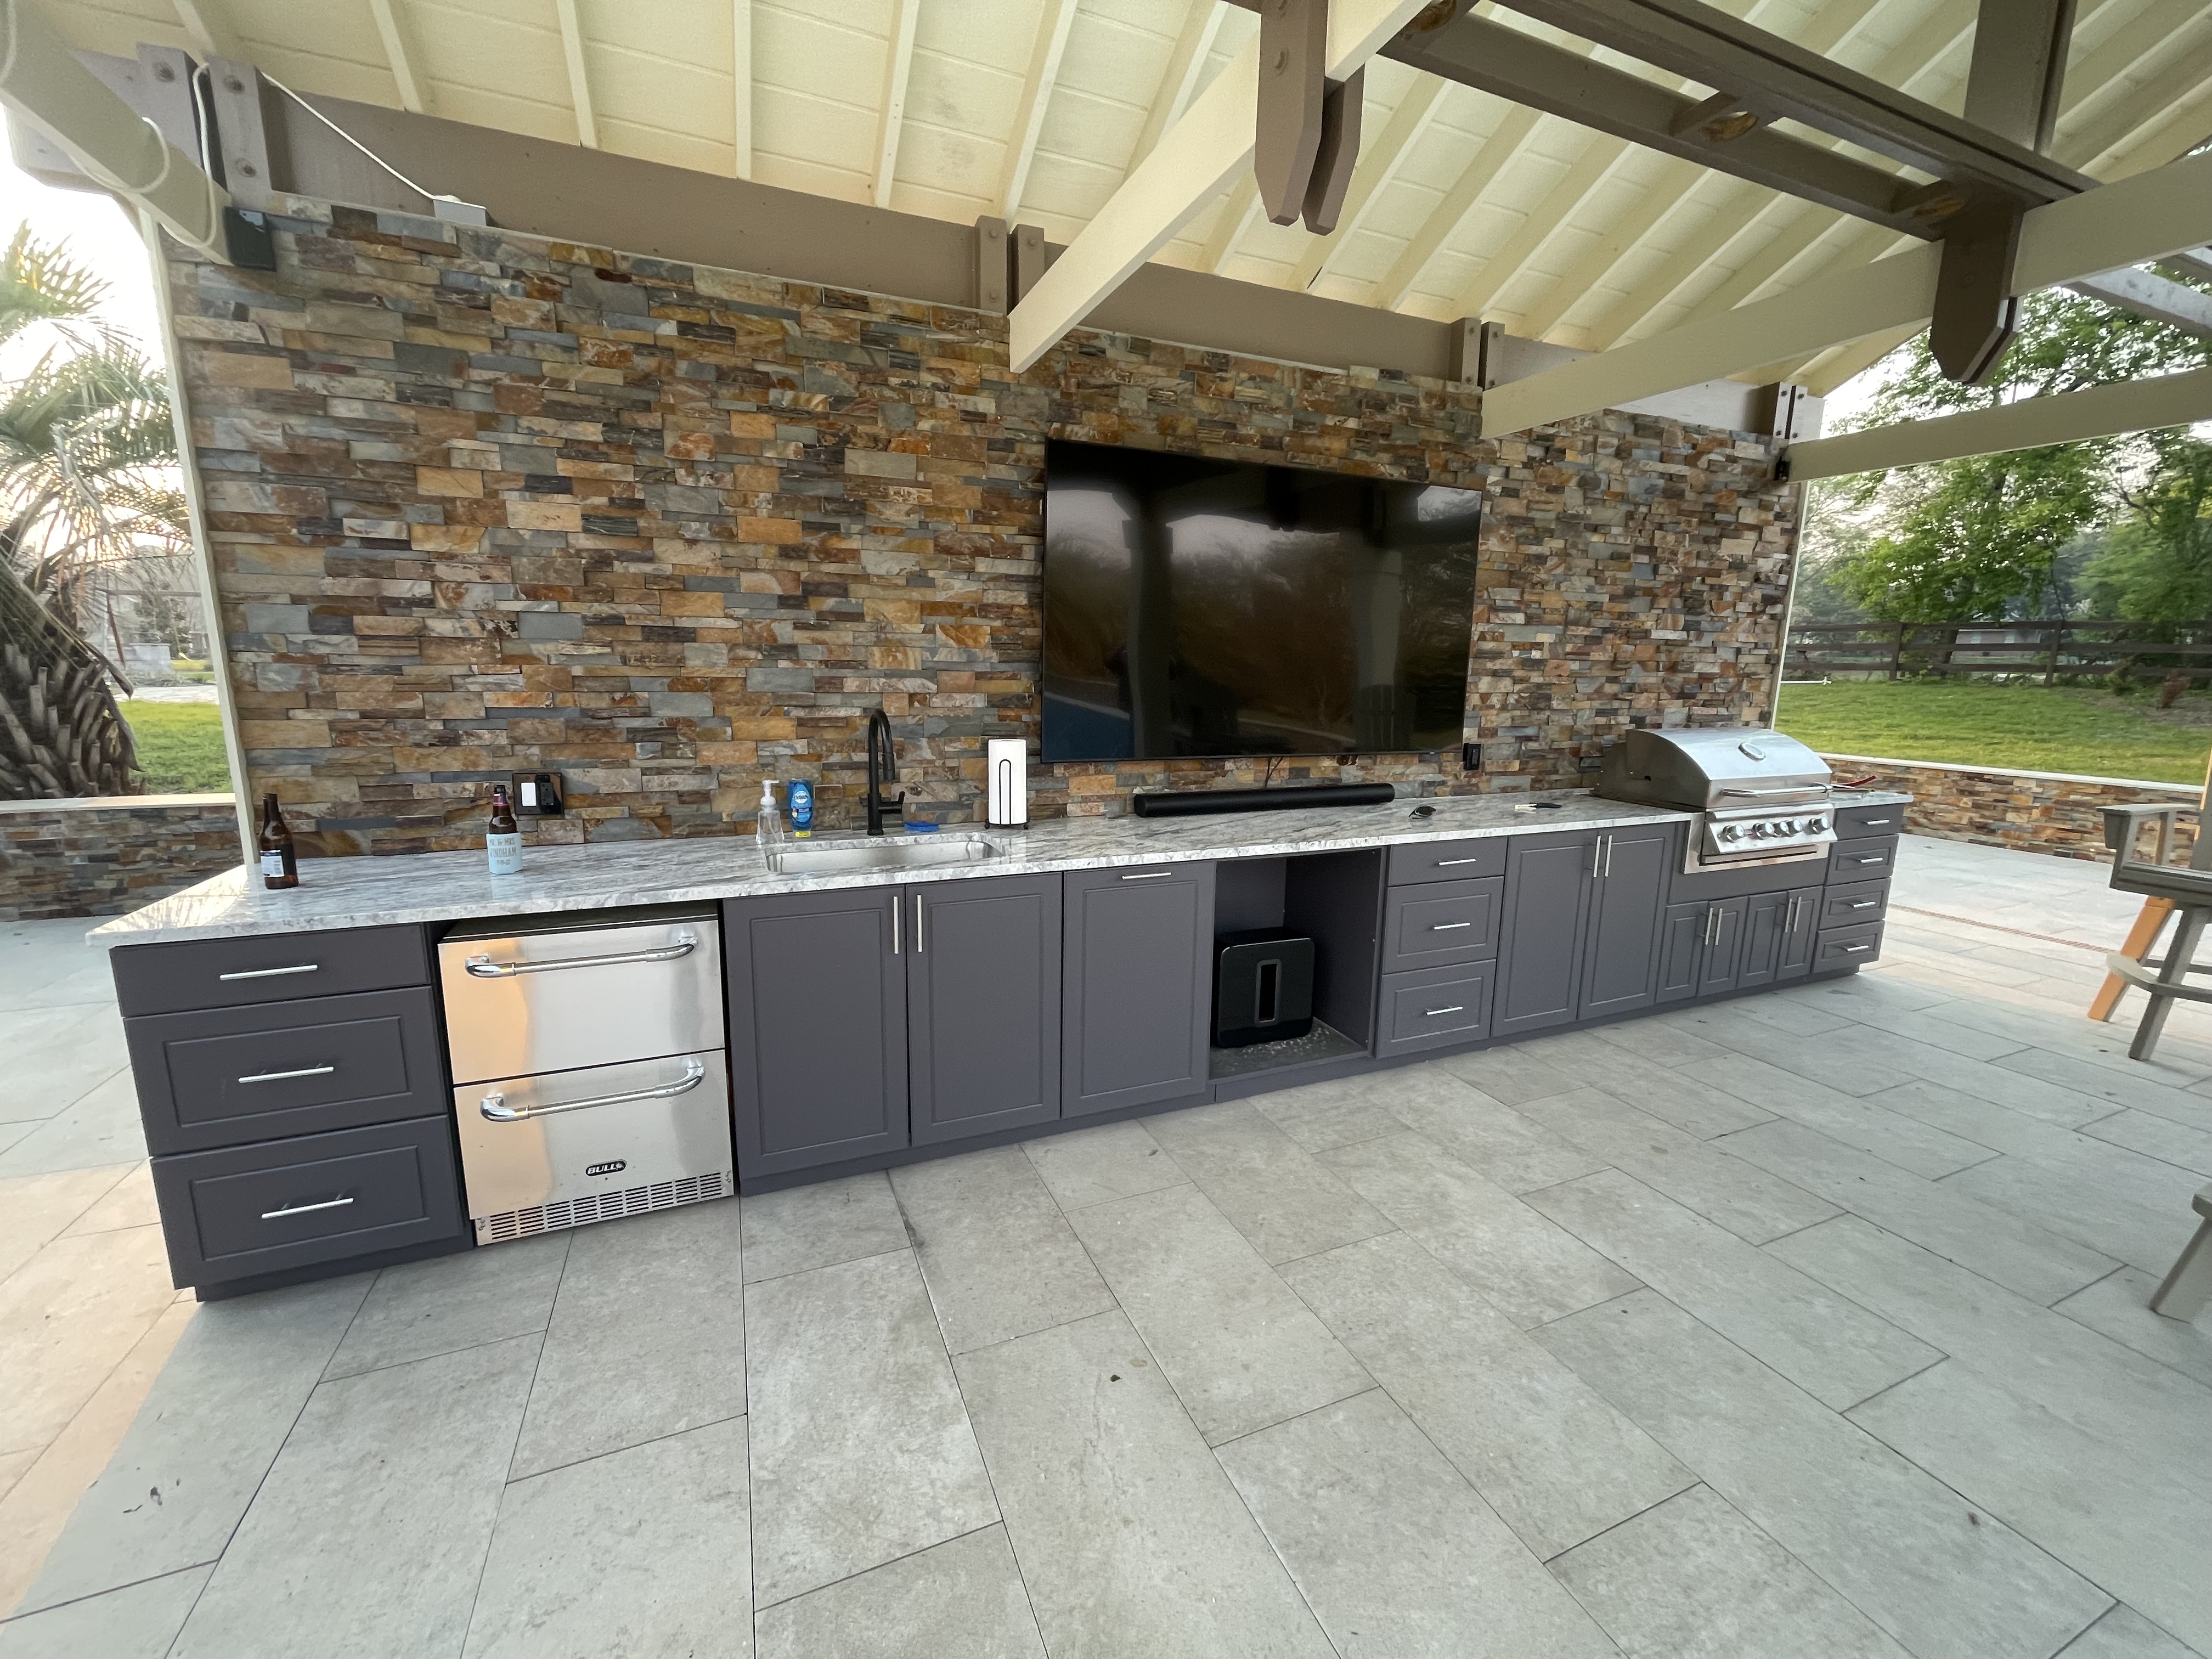
Outdoor base cabinets are commonly designed around a 24-inch overall depth, creating a practical workspace without taking up unnecessary patio space. Werever’s standard base cabinets use this 24-inch overall depth, although custom dimensions can accommodate unusual spaces or appliance requirements.
Bar-style cabinetry may require additional depth. For example, a deeper counter can provide room for an overhang and comfortable seating while maintaining usable cabinet storage underneath.
Additionally, if planning to build appliances into the counters themselves — such as a built-in grill or griddle — then deeper cabinets (generally around 27″-30″) may be required.
Allow Enough Aisle Clearance
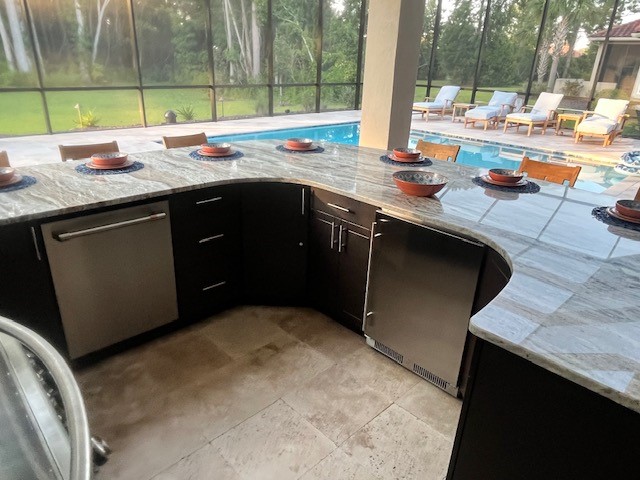
Clearance is just as important as cabinet size. In layouts with an island, peninsula, or opposing cabinet runs, leave approximately 42 to 48 inches of working space whenever possible. This gives the cook room to open doors and drawers while allowing another person to pass comfortably.
Larger spaces can accommodate wider aisles, while accessible designs may require additional clearance. A U-shaped accessible kitchen, for example, may require 60 inches between opposing surfaces for maneuverability.
Keep Traffic Away From the Cooking Zone
Avoid routing the main walkway directly behind the grill. Guests should be able to reach seating, refrigerators, or dining areas without constantly crossing the cook’s workspace.
Plan Outdoor Kitchen Seating Dimensions
Seating requires more space than the countertop alone. As a general guideline, plan approximately 24 inches of counter width per person.
Knee clearance varies with counter height. A standard 36-inch-high counter should provide about 15 inches of knee depth, while a 42-inch bar-height surface can typically use around 12 inches. Adding adequate room behind the chairs is equally important, especially if people need to walk behind seated guests.
Consider Appliance Spacing Early
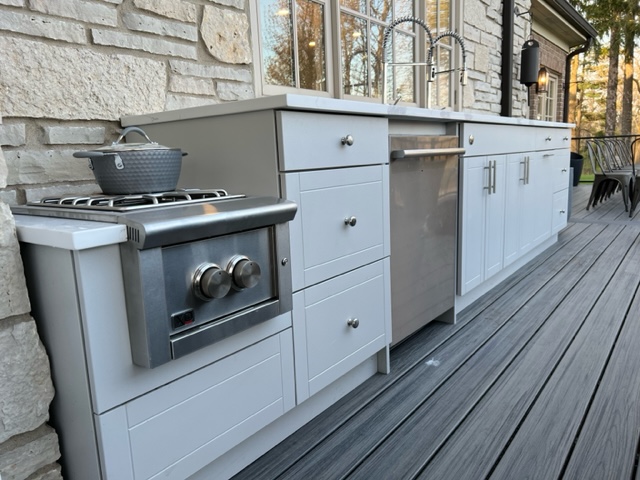
Appliances should be selected before finalizing cabinet dimensions. Built-in grills, refrigerators, sinks, side burners, and ice makers each have specific cutout and ventilation requirements.
A 24-inch opening is common for under-counter refrigerators, making replacement easier in the future. Built-in grills are less standardized, so their manufacturer specifications should determine the cabinet opening. Werever can custom-cut a grill cabinet for the selected grill and insulating liner, reducing the need for field modifications.
Include usable countertop landing space beside major appliances whenever possible so there is somewhere to place trays, ingredients, and cooking tools.
How Many Square Feet Does an Outdoor Kitchen Need?
There is no universal minimum outdoor kitchen size. A compact straight kitchen can fit along a relatively short wall, while L-shaped, U-shaped, and island configurations require progressively more room.
As a planning starting point:
- Small outdoor kitchen: roughly 40-80 square feet
- Medium entertaining kitchen: roughly 80-150 square feet
- Large outdoor kitchen: 150+ square feet
The total outdoor living area will need to be larger once dining furniture and circulation space are included.
Design the Space Around How You’ll Use It
The best outdoor kitchen dimensions come from balancing cabinetry, appliances, workspace, seating, and traffic flow, not simply filling every available inch. Werever creates cabinets to fit standard or non-standard dimensions, making it possible to work around corners, structural posts, slopes, and unique appliance configurations.
Whether you have a compact deck or an expansive covered patio, Werever can help create a custom outdoor kitchen layout that makes every inch work harder.